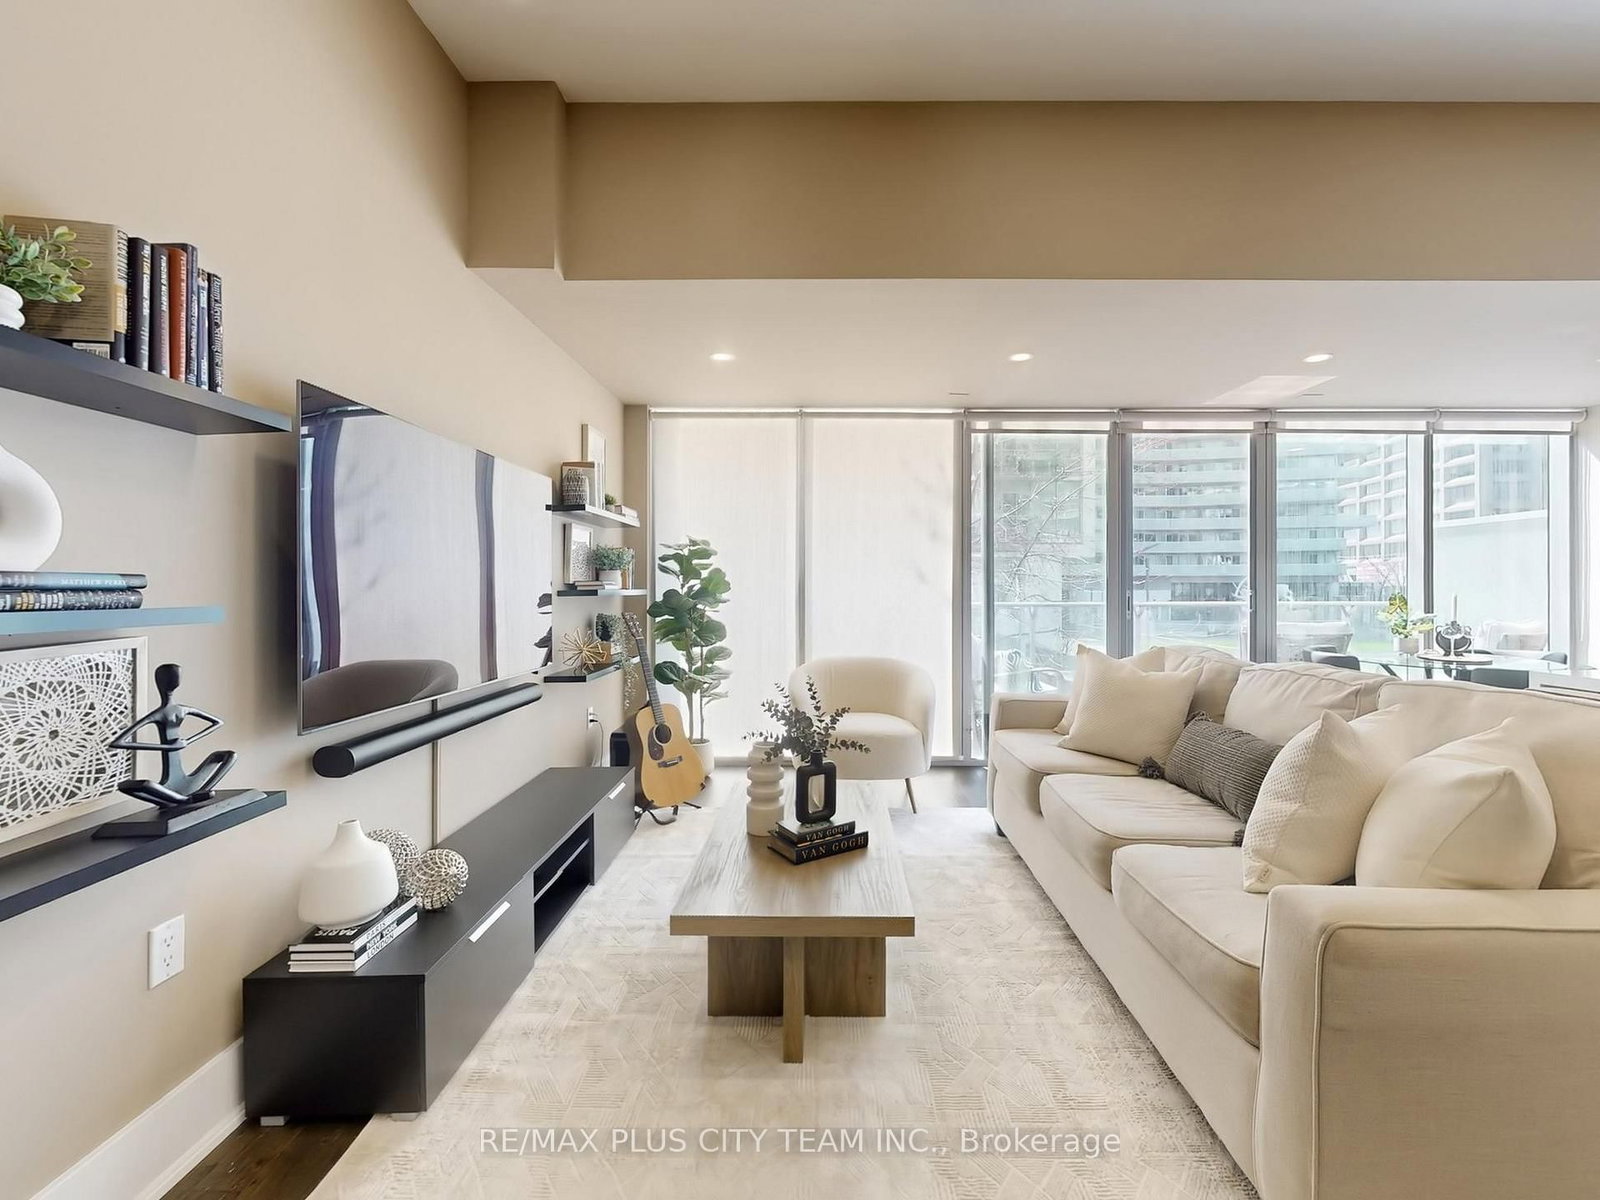
<-- style PDP --> 608-90 Broadview Avenue, Toronto - Condo Apt for sale for $799,000
  • for sale

608-90 Broadview Avenue

Toronto, Ontario, M4M 0A7 - South Riverdale

$799,000

  • Neighbourhood

    South Riverdale

  • Major Intersection

    Broadview and Queen

  • Listed Since: 40 day(s)

  • Last update: 11 day(s) ago

Overview

  • Property Type

    Condo Apt, Apartment

  • Bedrooms

    1 + 1

  • Bathrooms

    1

  • Square Feet

    700-799

  • Exposure

    South

  • Total Parking

    1 Underground Garage

  • Maintenance

    $630

  • Taxes

    $3,559.29 (2025)

  • Balcony

    Open

Property Description

Property description for 608-90 Broadview Avenue, Toronto

Welcome to The Ninety - one of Toronto's most coveted boutique loft residences, where design and lifestyle move in sync.This expansive 1+1 offers a rare sense of width and scale, framed by wall-to-wall windows that wash the space in natural light from morning through late afternoon. The layout unfolds effortlessly - a refined open concept where the kitchen anchors the space with stainless steel appliances and a gas range, flowing seamlessly into the living and dining areas, inviting connection and conversation.Soft, considered interiors play against raw concrete, creating a space that feels both grounded and refined. The neighbouring architecture becomes part of the experience; a quiet interplay of glass, brick, and greenery reflected through the windows, adding depth and an unexpected sense of design.Double sliding doors extend your living outdoors to a full-length terrace; an oversized, private escape with room to lounge, dine, and host. A gas line makes summer evenings feel easy, whether it's a quick weeknight grill or a slow Saturday with friends.The den is thoughtfully designed with built-in cabinetry and a discreet Murphy bed, offering flexibility for a home office, guest space, or second bedroom - without compromise. Every detail has been considered: updated lighting throughout and a fully renovated bathroom elevate the home into true turnkey territory.And then there's Leslieville - where your routine becomes the ritual. Morning coffee, weekend browsing, dinner plans that don't require planning. Step outside and let the neighbourhood do the rest.

Listed by SAGE REAL ESTATE LIMITED

  • MLS #

    E13171662

  • Sq. Ft

    700-799

  • Sq. Ft. Source

    MLS

  • Year Built

    Available Upon Request

  • Basement

    None

  • View

    n/a

  • Garage

    Underground, 1 spaces

  • Parking Type

    Owned

  • Locker

    None

  • Pets Permitted

    Yes-with Restrictions

  • Exterior

    Brick

  • Fireplace

    N

  • Security

    n/a

  • Elevator

    n/a

  • Laundry Level

    n/a

  • Building Amenities

    n/a

  • Maintenance Fee Includes

    Parking, Water

  • Property Management

    FIRST SERVICE RESIDENTIAL

  • Heat

    Forced Air

  • A/C

    Central Air

  • Water

    n/a

  • Water Supply

    n/a

  • Central Vac

    N

  • Cert Level

    n/a

  • Energy Cert

    n/a

  • Living

    6.0 x 4.95 ft Flat level

    hardwood floor, Glass Doors, W/O To Balcony

  • Dining

    6.0 x 4.95 ft Flat level

    hardwood floor, Open Concept, South View

  • Kitchen

    6.0 x 4.95 ft Flat level

    hardwood floor, Centre Island, Stainless Steel Appl

  • Primary

    3.66 x 2.74 ft Flat level

    hardwood floor, Closet, Sliding Doors

  • Den

    2.79 x 2.72 ft Flat level

    hardwood floor, Murphy Bed, B/I Desk

  • Bathroom

    2.74 x 1.54 ft Flat level

    3 Pc Bath, Tile Floor

  • MLS #

    E13171662

  • Sq. Ft

    700-799

  • Sq. Ft. Source

    MLS

  • Year Built

    Available Upon Request

  • Basement

    None

  • View

    n/a

  • Garage

    Underground, 1 spaces

  • Parking Type

    Owned

  • Locker

    None

  • Pets Permitted

    Yes-with Restrictions

  • Exterior

    Brick

  • Fireplace

    N

  • Security

    n/a

  • Elevator

    n/a

  • Laundry Level

    n/a

  • Building Amenities

    n/a

  • Maintenance Fee Includes

    Parking, Water

  • Property Management

    FIRST SERVICE RESIDENTIAL

  • Heat

    Forced Air

  • A/C

    Central Air

  • Water

    n/a

  • Water Supply

    n/a

  • Central Vac

    N

  • Cert Level

    n/a

  • Energy Cert

    n/a

  • Living

    6.0 x 4.95 ft Flat level

    hardwood floor, Glass Doors, W/O To Balcony

  • Dining

    6.0 x 4.95 ft Flat level

    hardwood floor, Open Concept, South View

  • Kitchen

    6.0 x 4.95 ft Flat level

    hardwood floor, Centre Island, Stainless Steel Appl

  • Primary

    3.66 x 2.74 ft Flat level

    hardwood floor, Closet, Sliding Doors

  • Den

    2.79 x 2.72 ft Flat level

    hardwood floor, Murphy Bed, B/I Desk

  • Bathroom

    2.74 x 1.54 ft Flat level

    3 Pc Bath, Tile Floor

Thinking of Selling?

Find Out Your Home’s Value in Today’s Market!

No Email or Signup is required to view your home estimate.

estimate your home value

Contact Manoj Kukreja

Sales Representative,
Century 21 People’s Choice Realty Inc.,
Brokerage
(647) 576 - 2100

Manoj profile avatar

Property History

Property history for 608-90 Broadview Avenue, Toronto

This property has been sold 4 times before. Create your free account to explore sold prices, detailed property history, and more insider data.

Sign In / Register

Inventory Graph

10 9 8 7 6 5 4 3 2 1 0 5 Months of inventory SELLER'S Market BALANCED Market BUYER'S Market

Mortgage Calculator

This data is for informational purposes only.

Mortgage Payment per month

Principal Amount

Interest

Total Payable

Amortization

Amortization

Closing Cost Calculator

This data is for informational purposes only.

Closing Cost Total for this property

Total Cash flow for purchasing this property

Down Payment(%)*
Additional information

Provincial Land Transfer Tax

Ontario Land Transfer Tax Rebate

Toronto Land Transfer Tax

Toronto Land Transfer Tax Rebate

PST on CMHC Insurance Premium

Lawyer Fees

$2,825

Government Registration Fee's

$164

Title Insurance

Closing Cost Total

Total Cash flow for purchasing this property

Provincial Land Transfer Tax

Ontario Land Transfer Tax Rebate

Toronto Land Transfer Tax

Toronto Land Transfer Tax Rebate

PST on CMHC Insurance Premium

Lawyer Fees

$2,825

Government Registarion Fee's

$164

Title Insurance

Down Payment(%)*

* A down payment of less than 20% is permitted only for first-time home buyers purchasing their principal residence. The minimum down payment required is 5% for the portion of the purchase price up to $500,000, and 10% for the portion between $500,000 and $1,500,000. For properties priced over $1,500,000, a minimum down payment of 20% is required.

Thinking of Selling?

Find Out Your Home’s Value in Today’s Market!

No Email or Signup is required to view your home estimate.

estimate your home value

Contact Manoj Kukreja

Sales Representative, Century 21 People’s Choice Realty Inc., Brokerage
(647) 576 - 2100

Manoj profile avatar

Recent Sold Listings in South Riverdale, Toronto

Popular Cities